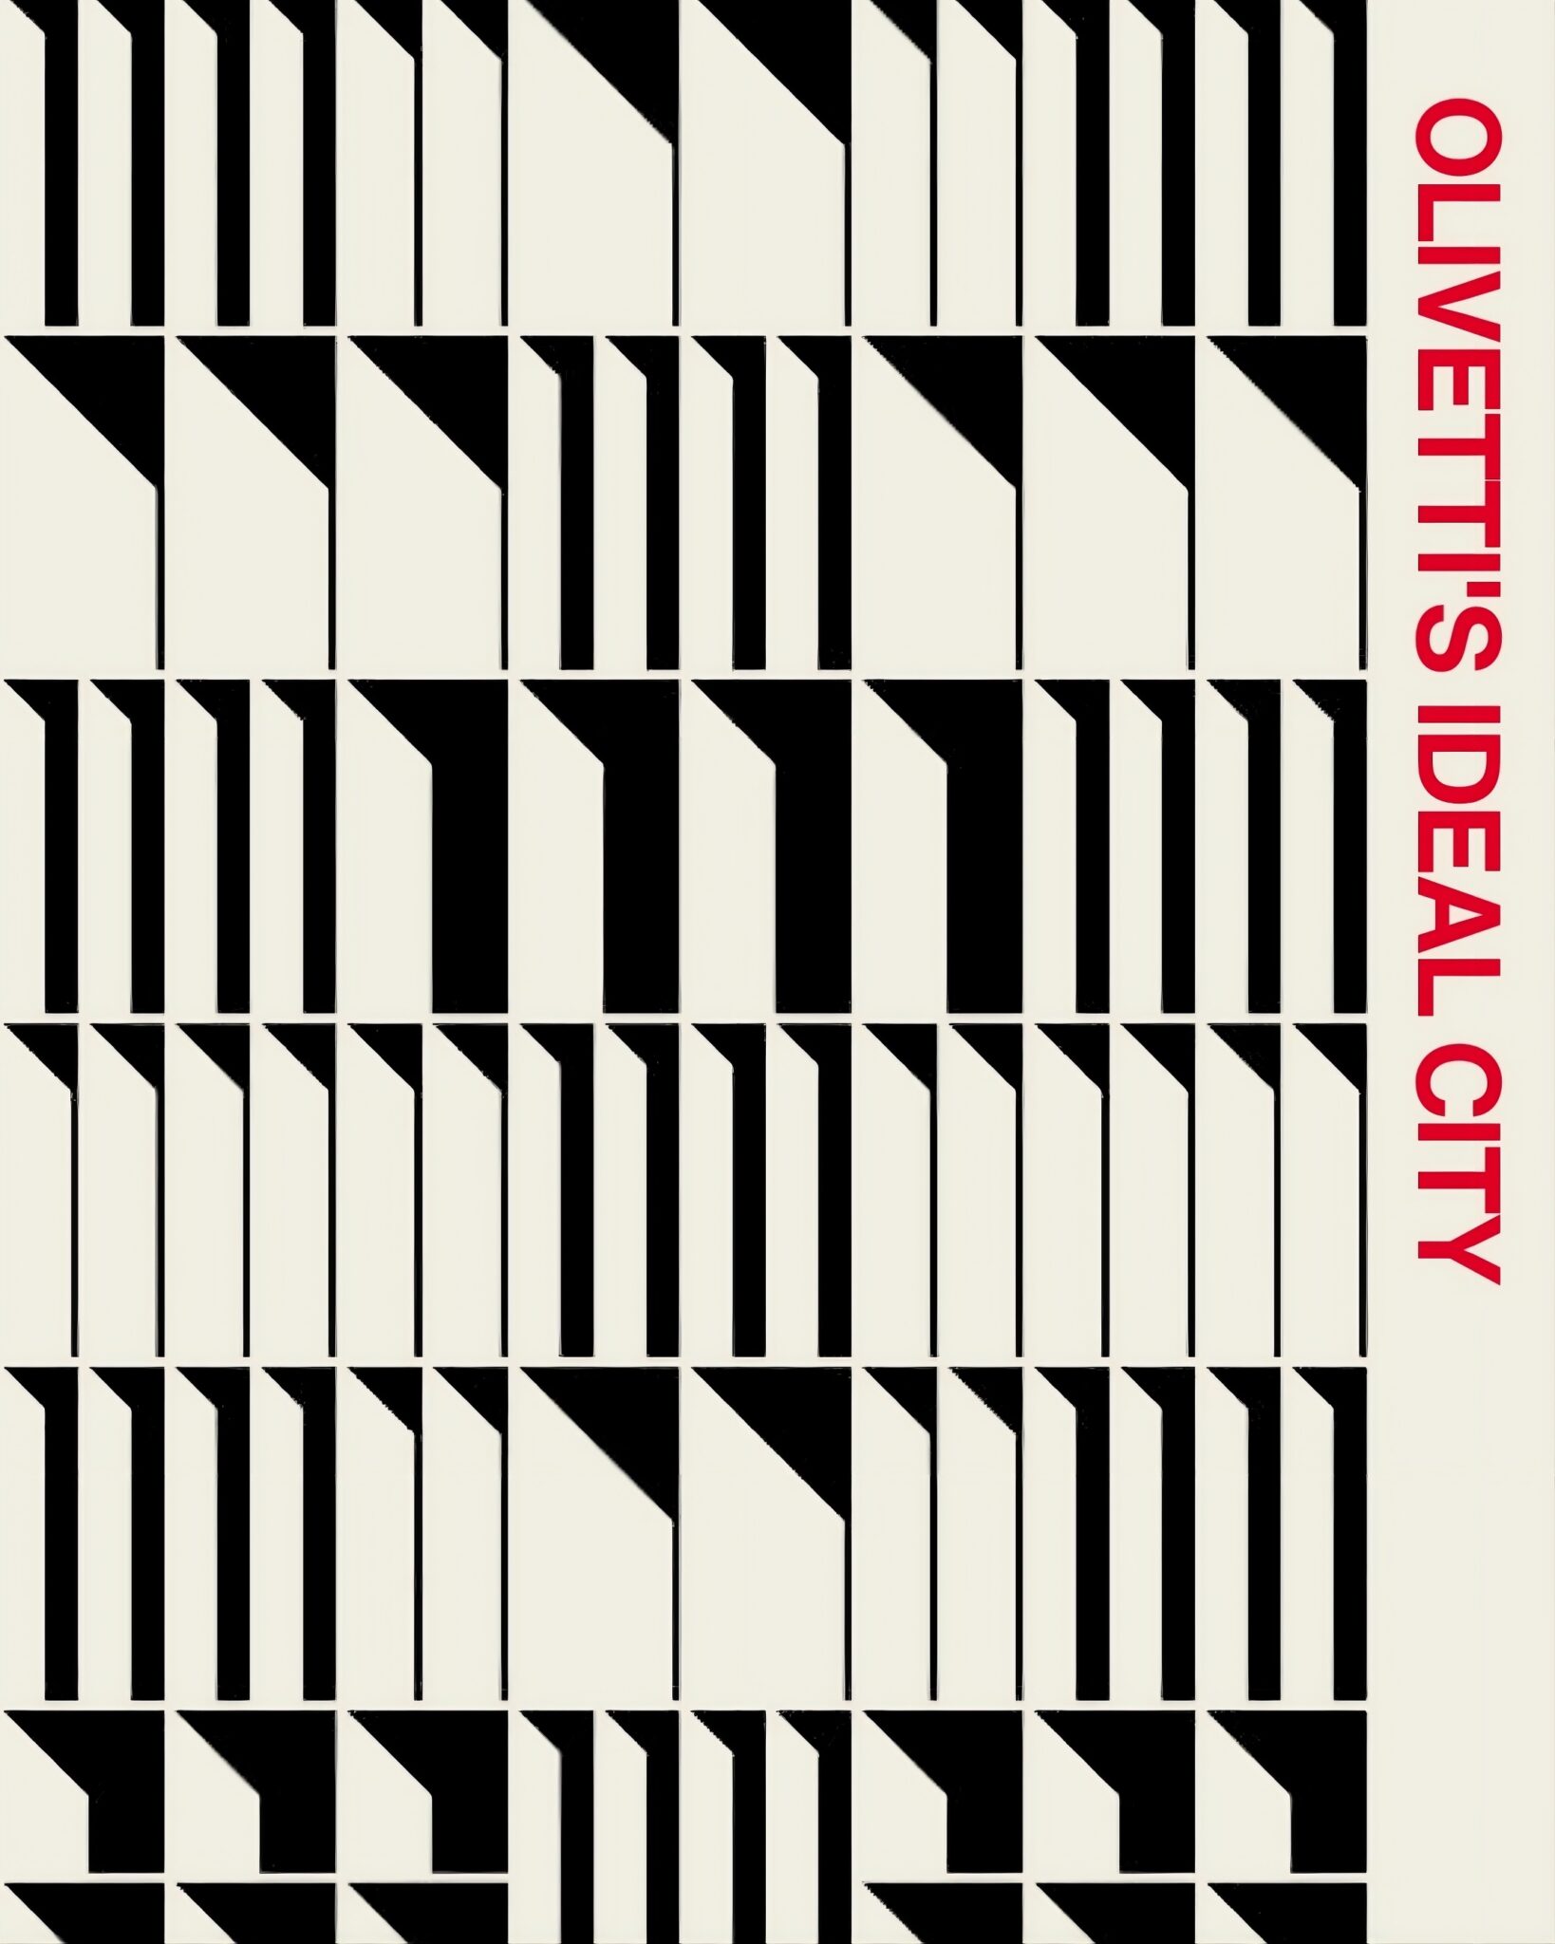
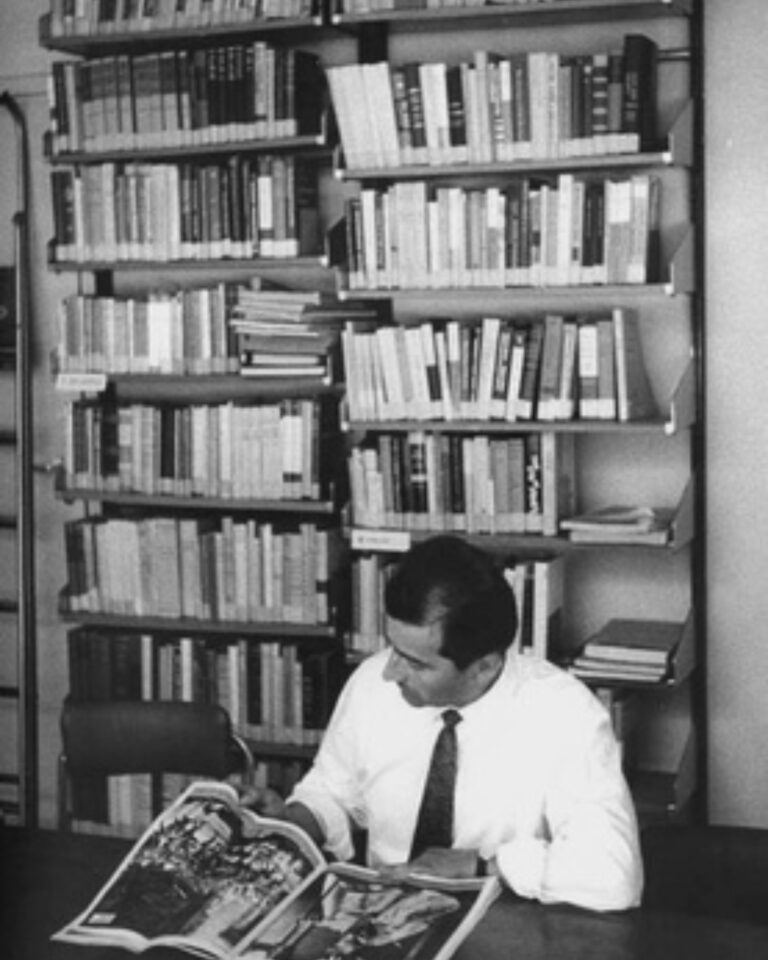
"Olivetti today is anyone who believes that social justice and human-centred innovation remain unresolved challenges that urgently demand an answer. That is why, in the end, Olivetti is all of us."
Associazione Archivio Storico Olivetti
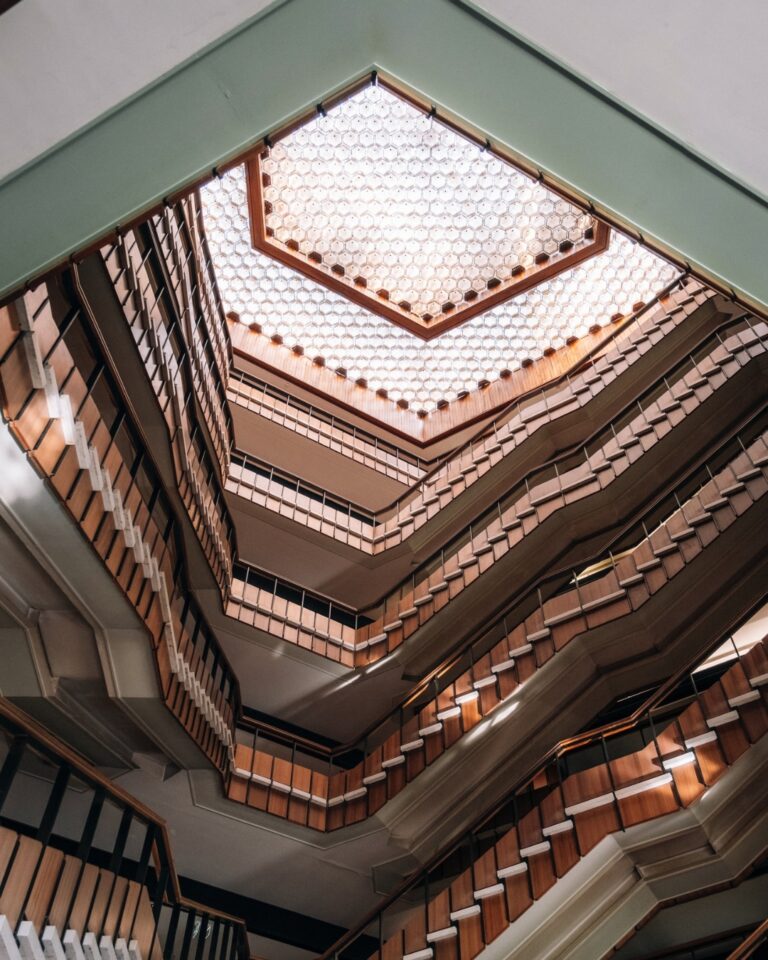
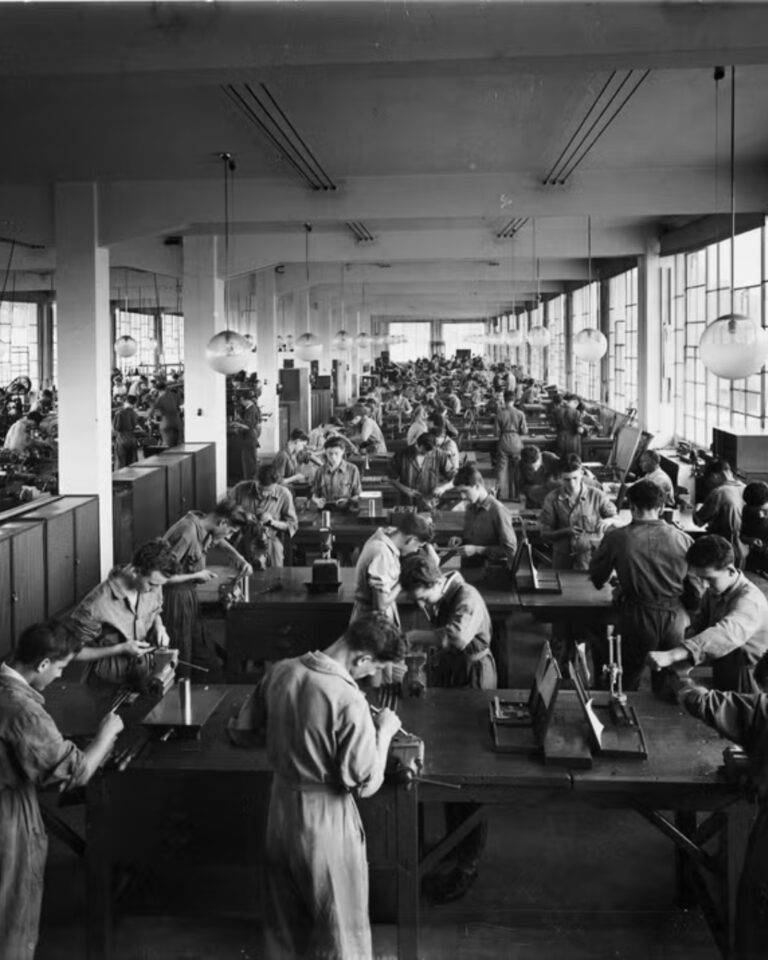
An ideal city is one that improves the lives of its community, and Ivrea stands as one of the twentieth century’s most emblematic examples. Under the enlightened leadership of Adriano Olivetti, this small town in the Canavese area became the standard-bearer of a model in which industry, architecture and social innovation were harmoniously intertwined, making it a unique case in the urban and cultural history of the last century. Eight years ago, in July, this vision was recognised by UNESCO, which inscribed Ivrea on the World Heritage List as the “20th-Century Industrial City.” Between 1930 and 1960—the year of Adriano Olivetti’s death—Ivrea became the stage for Olivetti’s ambitious project to merge Rationalist architecture with an innovative social and cultural vision centred on the well-being of workers. Driven by Olivetti’s determination to redefine the relationship between industry and the city according to his progressive concept of work and manufacturing, some of Italy’s most distinguished twentieth-century architects and urban planners were drawn to the Piedmontese town. Marcello Nizzoli, Annibale Fiocchi, Gian Antonio Bernasconi, Pietro Porcinai, Roberto Gabetti, Aimaro Isola, Ignazio Gardella, Eduardo Vittoria, Ottavio Cascio, Roberto Guiducci and Gian Mario Olivieri were among the leading figures of Italian Rationalism who continued the industrial city project originally entrusted to Luigi Figini and Gino Pollini.
Associazione Archivio Storico Olivetti
Gianluca Giordano
Associazione Archivio Storico Olivetti
Each contributed a distinct architectural approach, yet they shared a common goal: transforming Ivrea into the capital of modern architecture. Their work was never architecture for its own sake, but rather a means of building the ideal of Community that Adriano Olivetti saw embodied in the factory, as part of his broader vision of social reform capable of reconciling economic development with fairness and social justice.
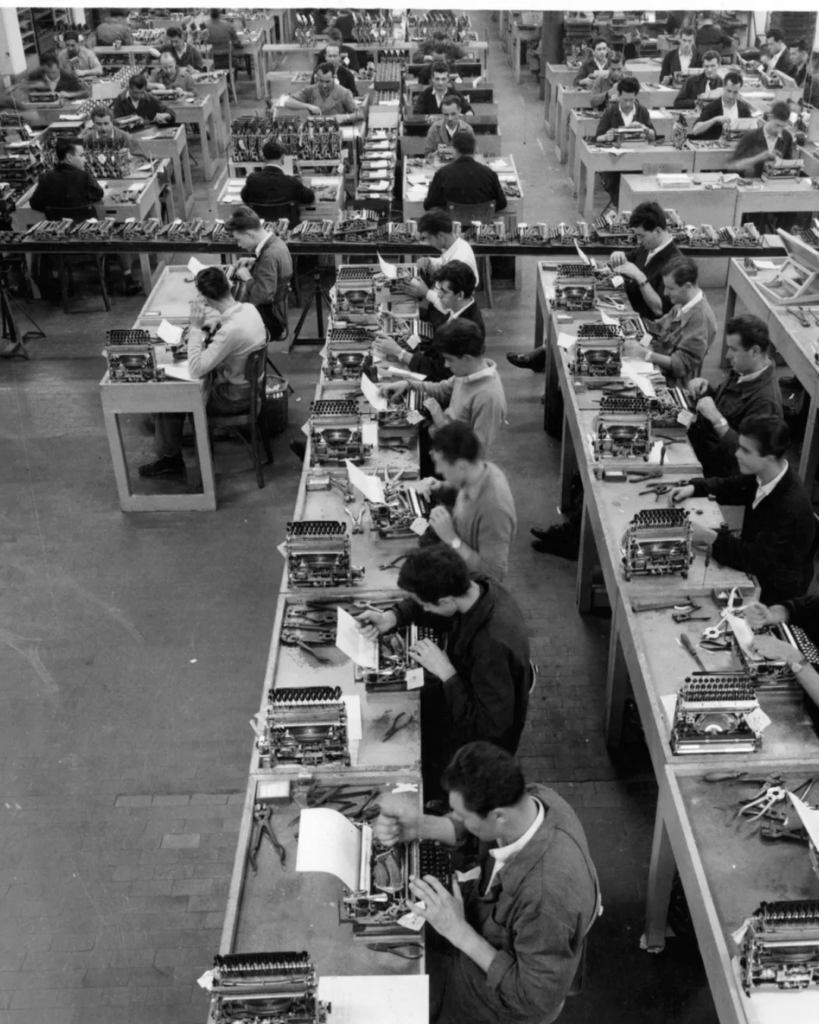
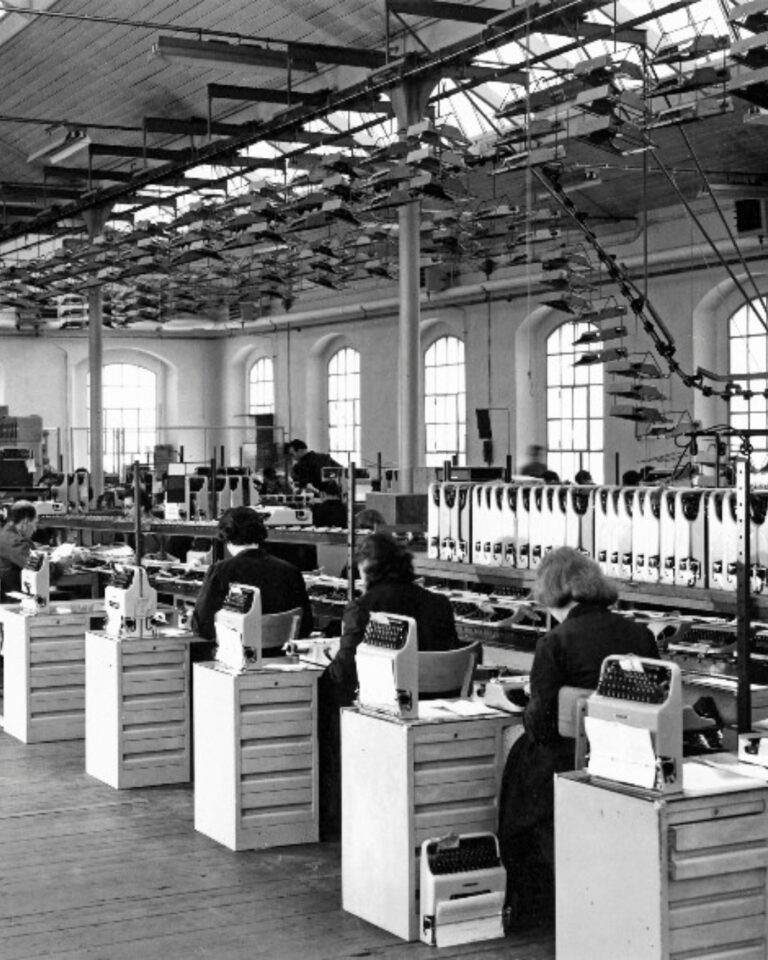
From the original red-brick factory—home to Italy’s first typewriter production, established in 1908 by Camillo Olivetti, Adriano’s father—the site gradually expanded into the twenty-seven architectural structures that today form the UNESCO World Heritage property. These include industrial buildings, production facilities, housing, public services and community spaces created around the factory for its employees. As UNESCO notes, the ensemble “represents an exceptionally effective material expression of a modern vision of industrial production and proposes a model industrial city designed to respond to the rapid evolution of industrialisation in the early twentieth century.”
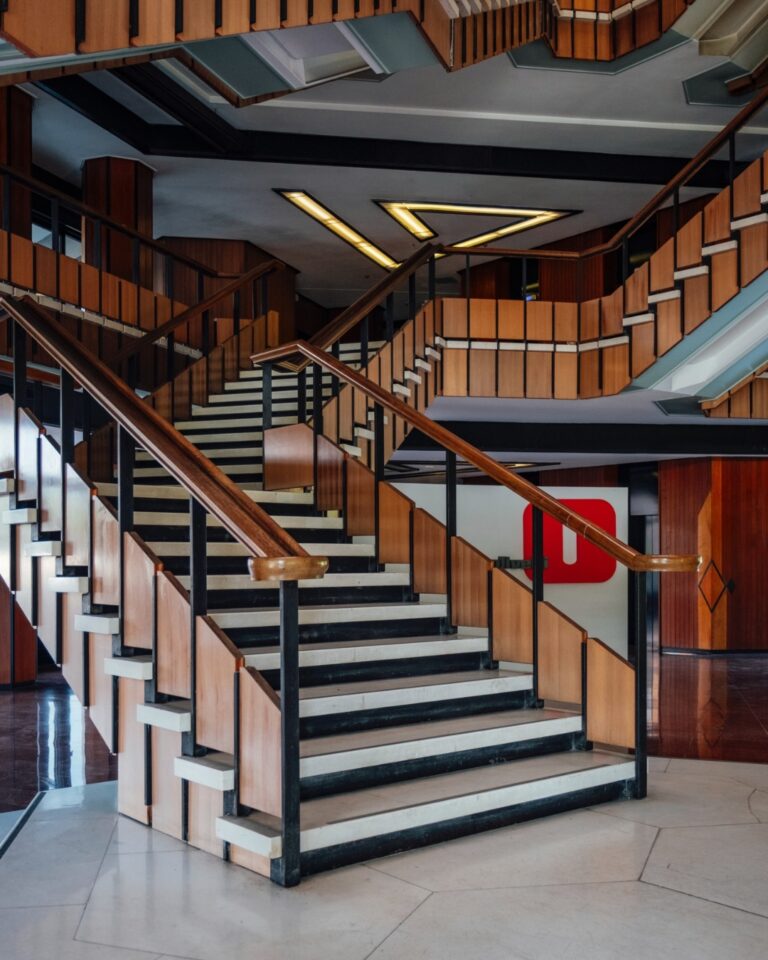
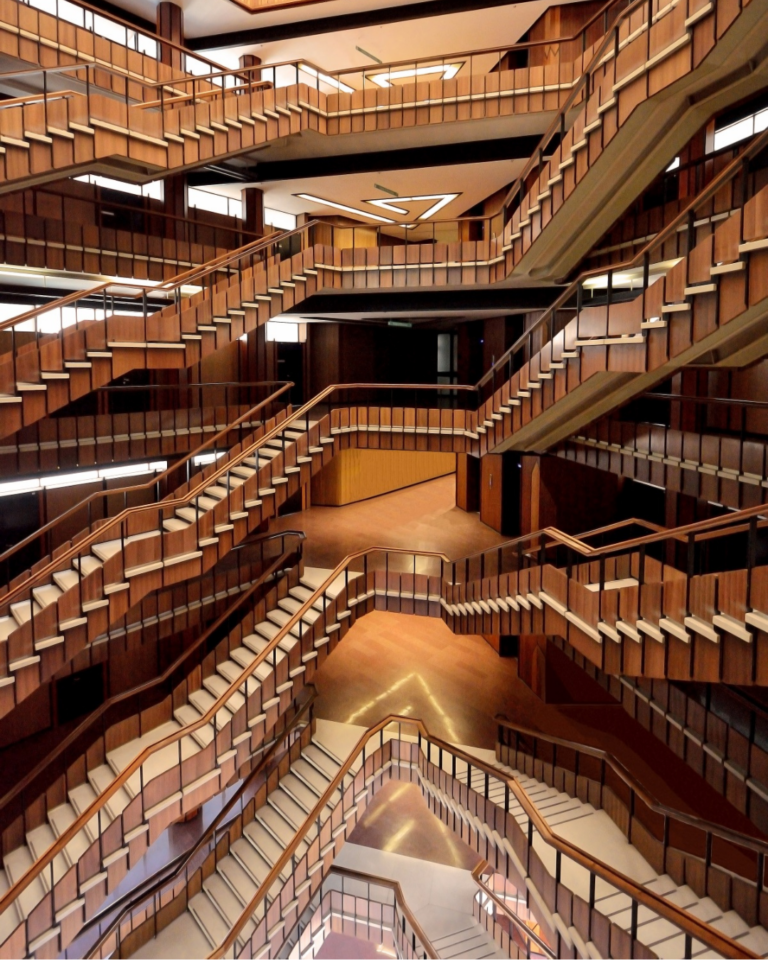
At the heart of this urban complex lies Via Guglielmo Jervis, which Le Corbusier famously described as “the most beautiful street in the world.” It was—and remains—the project’s main axis, around which four major functional areas were organised: production facilities (the original ICO factory and its successive extensions); social services (including a nursery, canteen, recreational centres and healthcare facilities dedicated to workers’ welfare); residential buildings (housing for recent graduates, newly hired employees, factory workers, office staff and managers); and administrative buildings (spaces devoted to the company’s management and executive functions). This carefully planned organisation created a balanced relationship between work, housing and community life, making the street the vibrant heart of the entire complex.
Gianluca Giordano
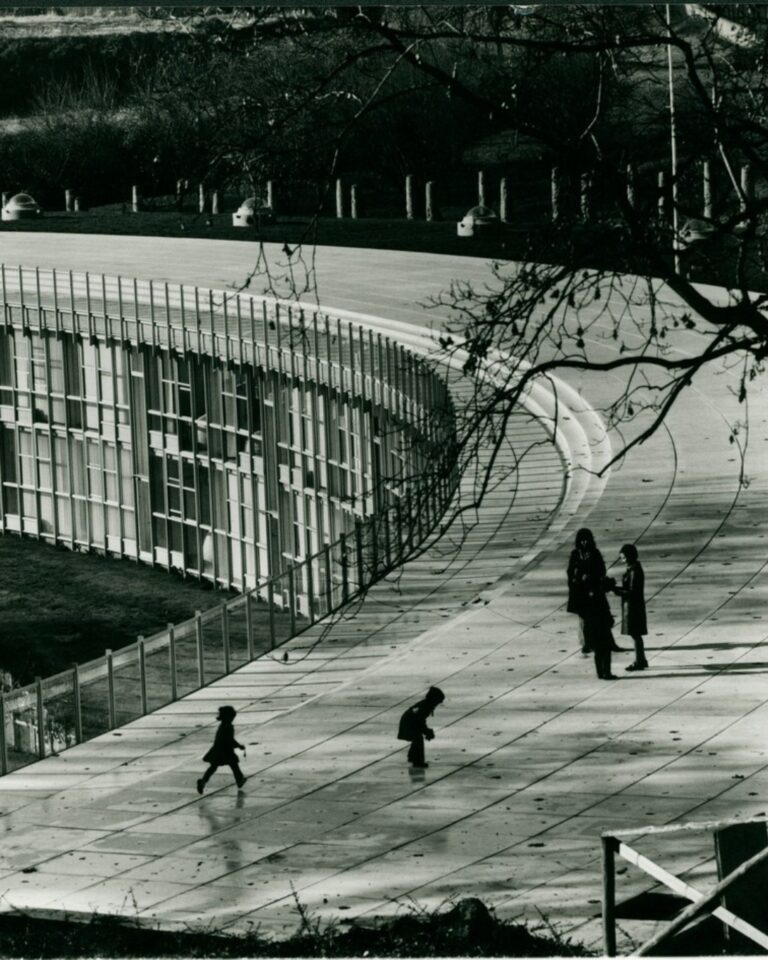
The four extensions of the ICO factories, in particular, were the result of the collaboration between Luigi Figini and Gino Pollini, the young architects who founded Gruppo 7 and whom Olivetti commissioned in 1934, later entrusting them with many other projects.
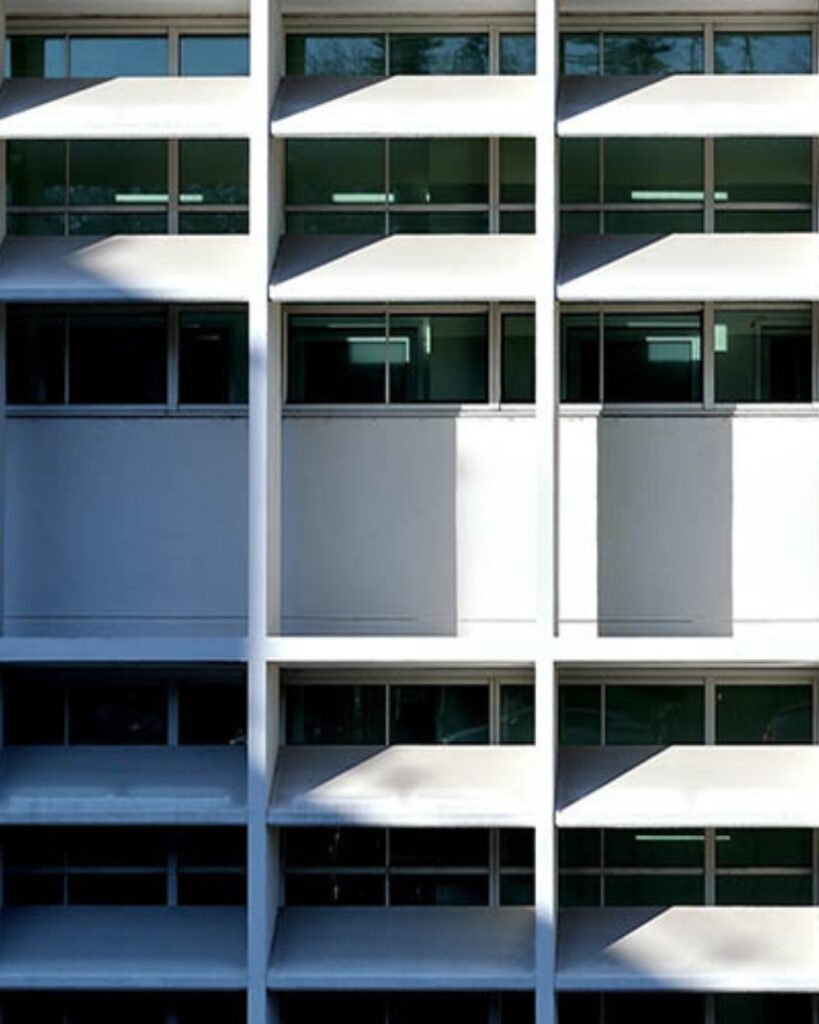
Their guiding principle was the rejection of the traditional workshop enclosed by solid walls, which created a barrier between interior and exterior. Applying the principles of Rationalist aesthetics—based on functionality and the honest expression of construction methods—they introduced one of the defining features of modern architecture to Italy’s industrial landscape: expansive glass curtain walls. Beyond providing abundant natural light and conveying a sense of transparency and cleanliness, these glass façades embodied the concept of the “daylight factory,” designed to maximise sunlight throughout the working day. Together with reinforced concrete, white-rendered surfaces and flat roofs, glass soon became the defining symbol of the Olivetti factories and of the company’s enlightened entrepreneurial vision.
Adriano Olivetti’s vision transformed Ivrea into a 20th-century industrial utopia, where rationalist architecture and social justice created a UNESCO-listed ideal city.
Discover the Parisian studio of Alice Malaret, the food designer who turns art into a tasting experience.
By Antonella Dellepiane Pescetto
Are you a sensitive and curious traveler, constantly searching for beauty, art and cultural inspiration? Sign up to receive the latest contemporary news!